Get $5,248 Cash Back
1599 WOODBINE HEIGHTS BOULEVARD, Toronto (O'Connor-Parkview) — listed at $2,099,000. Earn buyer cashback at closing. No catches, just more money in your pocket.
The moment you arrive, the street is calm, the trees are tall, and the noise of the city simply disappears. The layout alone is worth the visit. Step inside to a timeless and elegant 4+1 bedroom, 5 bathroom home. The foyer sets the tone right away, brand-new tile, a generous closet, and a conveniently placed powder room just around the corner. The living room, with a fireplace and a grand piano (yes, it can stay)is easy to settle into. The dining room walks out to the deck, and beyond it a private backyard wrapped in trees, the kind of place where you find yourself with a morning coffee, listening to the birds, in no rush to be anywhere. The chef's kitchen deserves a second look. Restaurant-grade stainless steel countertops, a brand-new fridge, and the kind of kitchen where people just end up gathered and talking. Upstairs, the primary bedroom delivers his and hers closets and a spa-inspired ensuite, two bedrooms share a bathroom, and a fourth has its own ensuite and walk-in closet. Enjoy the garage and a long private driveway. And when you are ready to leave, ravine trails are around the corner, a TTC stop is a short walk from your door, and the Don Valley Parkway gives you fast access to every corner of the city. (id:60164)
| Room | Level | Dimensions |
|---|---|---|
| Living room | Main level | 8.31 x 3.86 meters |
| Laundry room | Basement | 2.67 x 2.36 meters |
| Dining room | Main level | 4.22 x 6.1 meters |
| Foyer | Main level | 1.88 x 2.13 meters |
| Kitchen | Main level | 7.24 x 3 meters |
| Primary Bedroom | Second level | 3.86 x 6.17 meters |
| Bedroom 2 | Second level | 5.72 x 2.95 meters |
| Bedroom 3 | Second level | 3.45 x 4.14 meters |
| Bedroom 4 | Second level | 3.53 x 2.9 meters |
| Recreational, Games room | Basement | 3.91 x 6.02 meters |
| Exercise room | Basement | 6.2 x 3.96 meters |
What makes this a luxury property?+
At $2,099,000, standout features include 5 bathrooms. In this price range, expect higher-end finishes — verify during a showing.
What are the ongoing costs beyond the mortgage?+
Budget for annual property taxes of $10,466.12, heating is forced air, natural gas. Always verify the latest figures with your agent before making an offer — these change yearly.
What's the parking situation?+
This property includes 2 spaces — Garage.
Does it have a basement, and is it finished?+
Yes — Finished, N/A. A finished basement adds meaningful living space beyond the listed square footage.
Is there air conditioning?+
Yes — central air conditioning cooling is in place.
How is the home heated? Is it efficient?+
Heating is forced air, natural gas. Gas heating is generally the most cost-efficient option in Ontario winters.
Ask About This Property
Nearby Places
Searching nearby places…
Benchmark price · Updated 2026-09
Year over year
Past 10 years
Similar listings
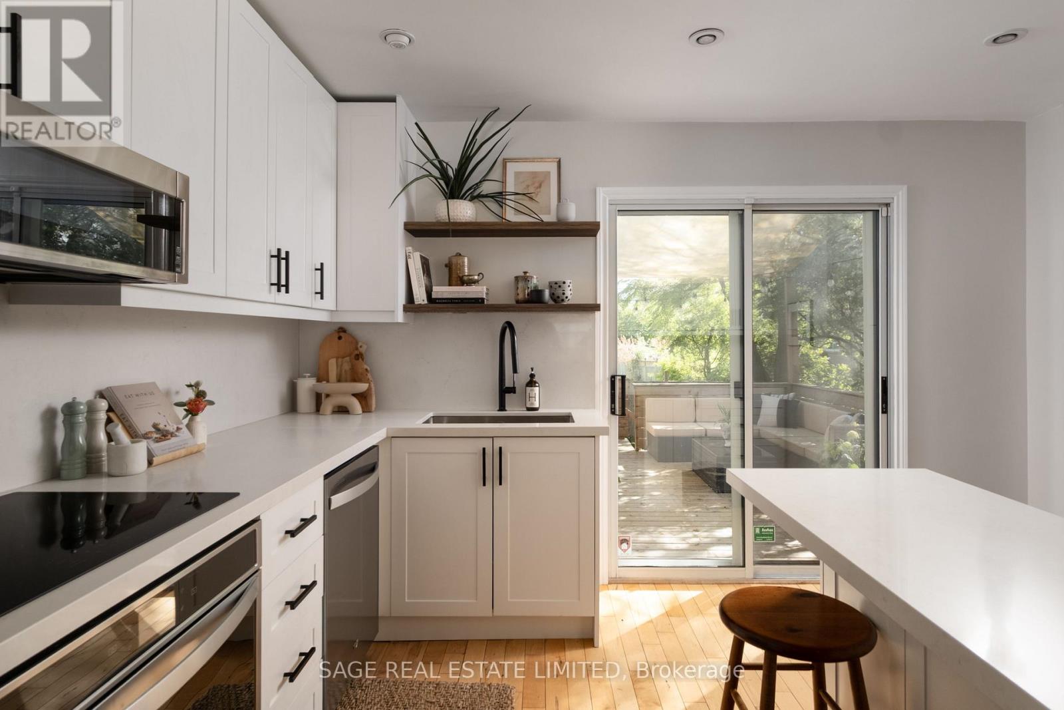
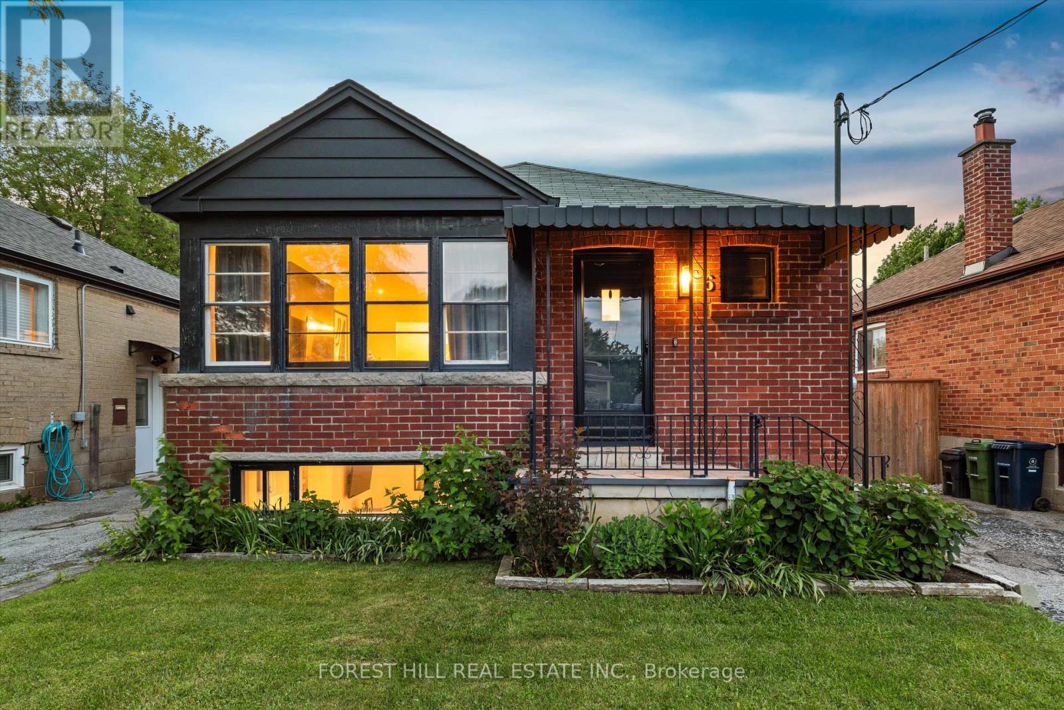
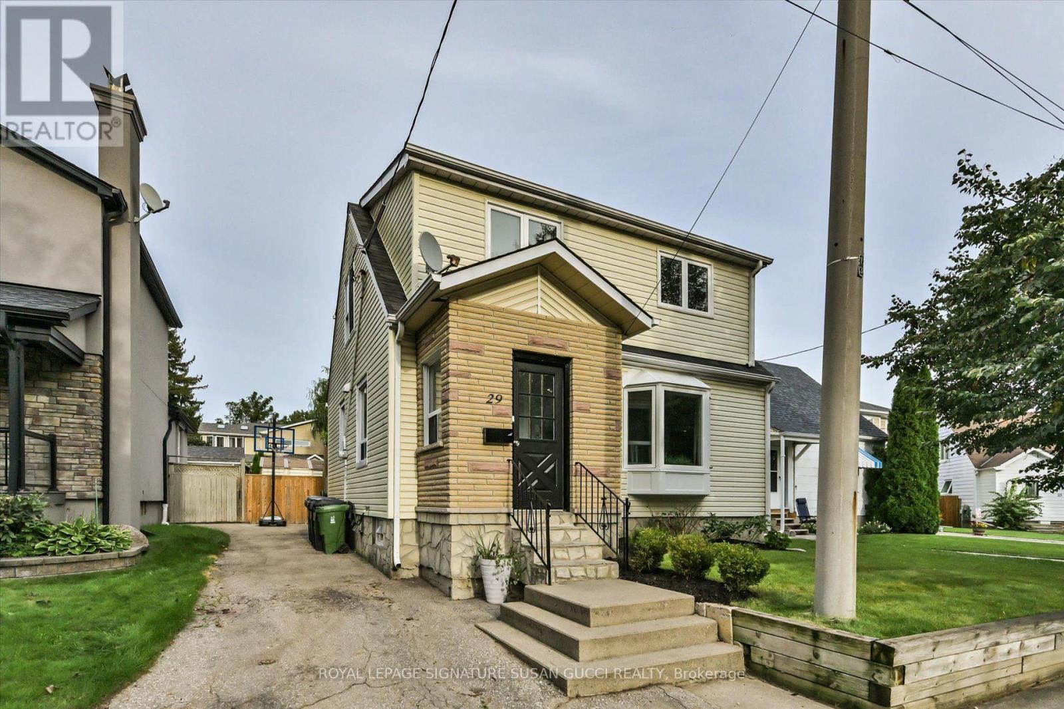
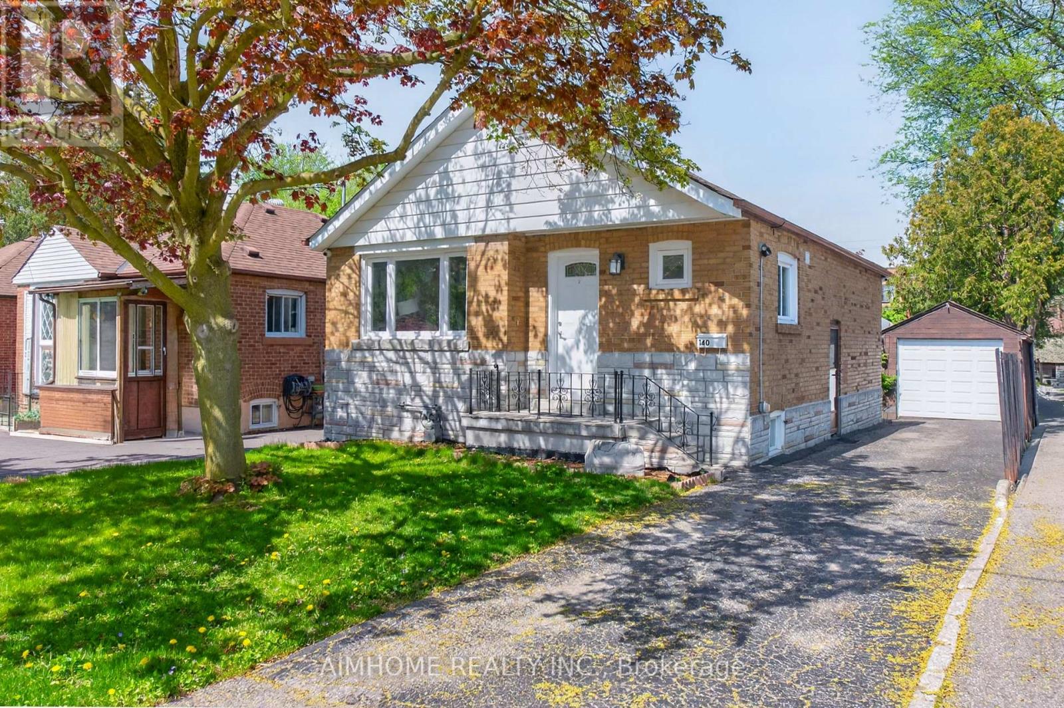
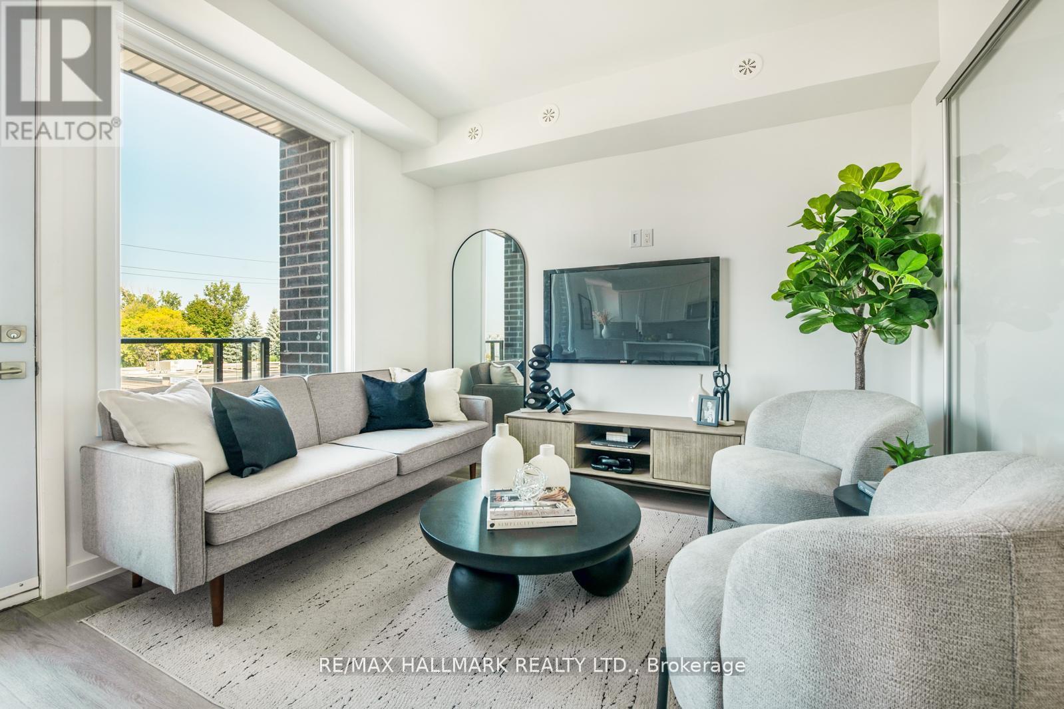

 For Sale29 days34
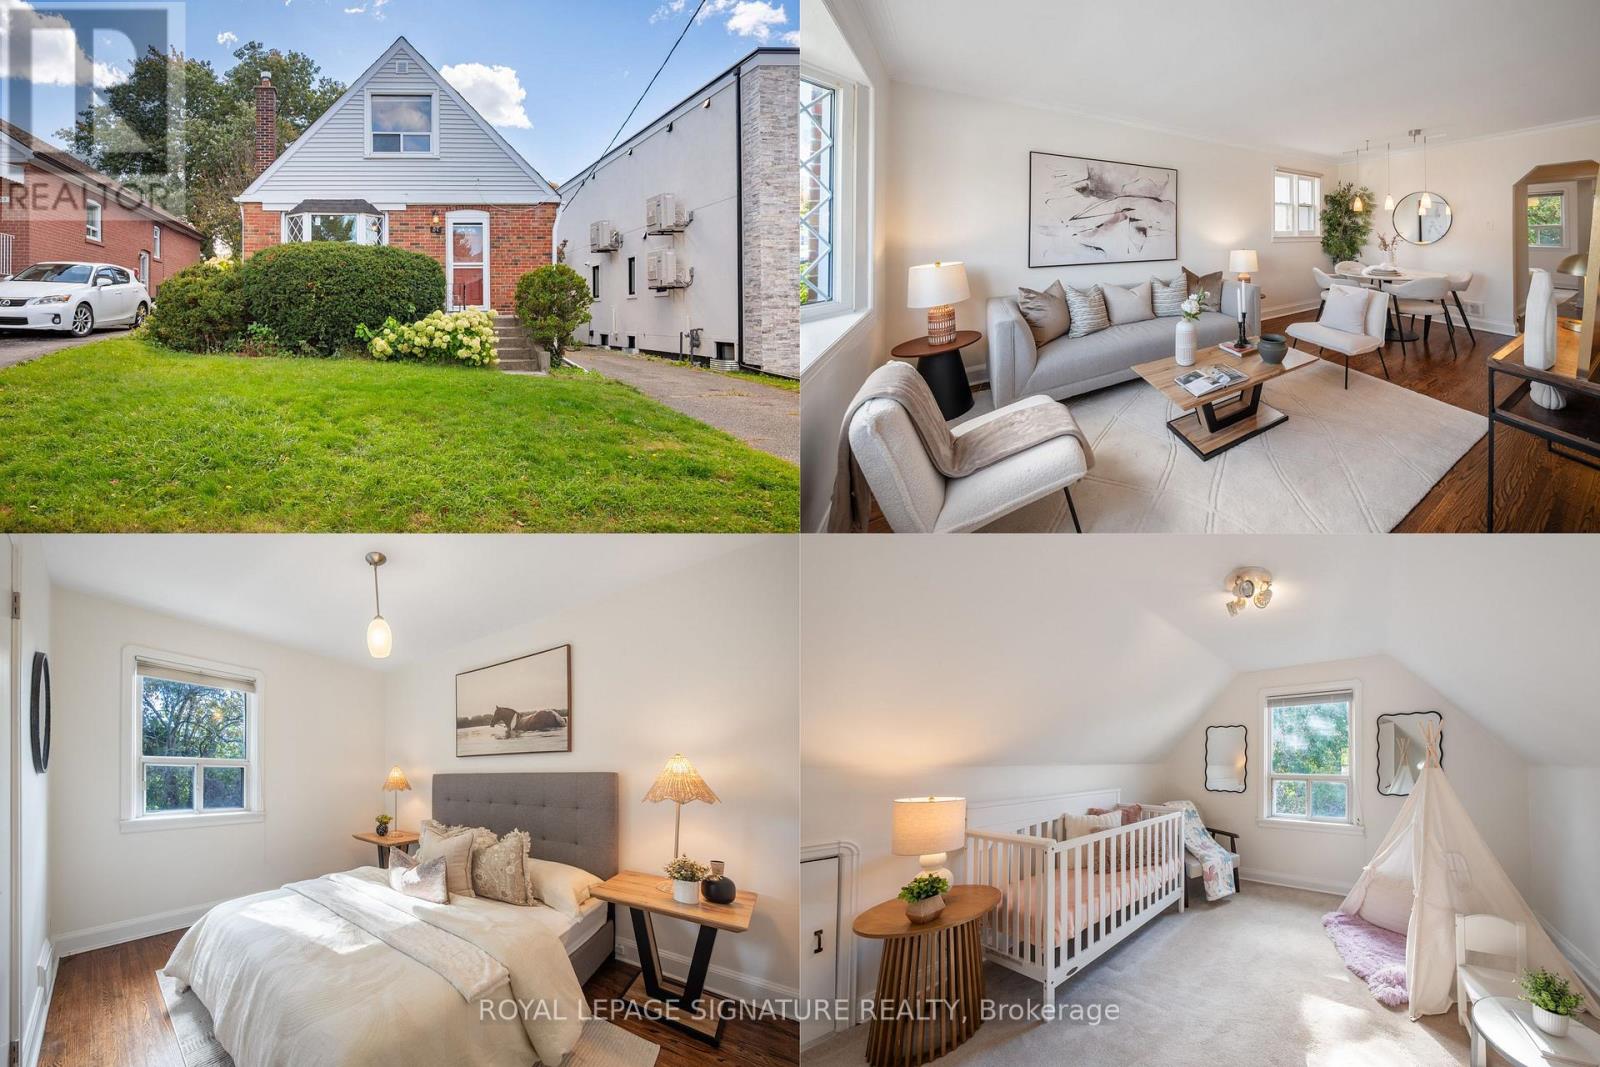
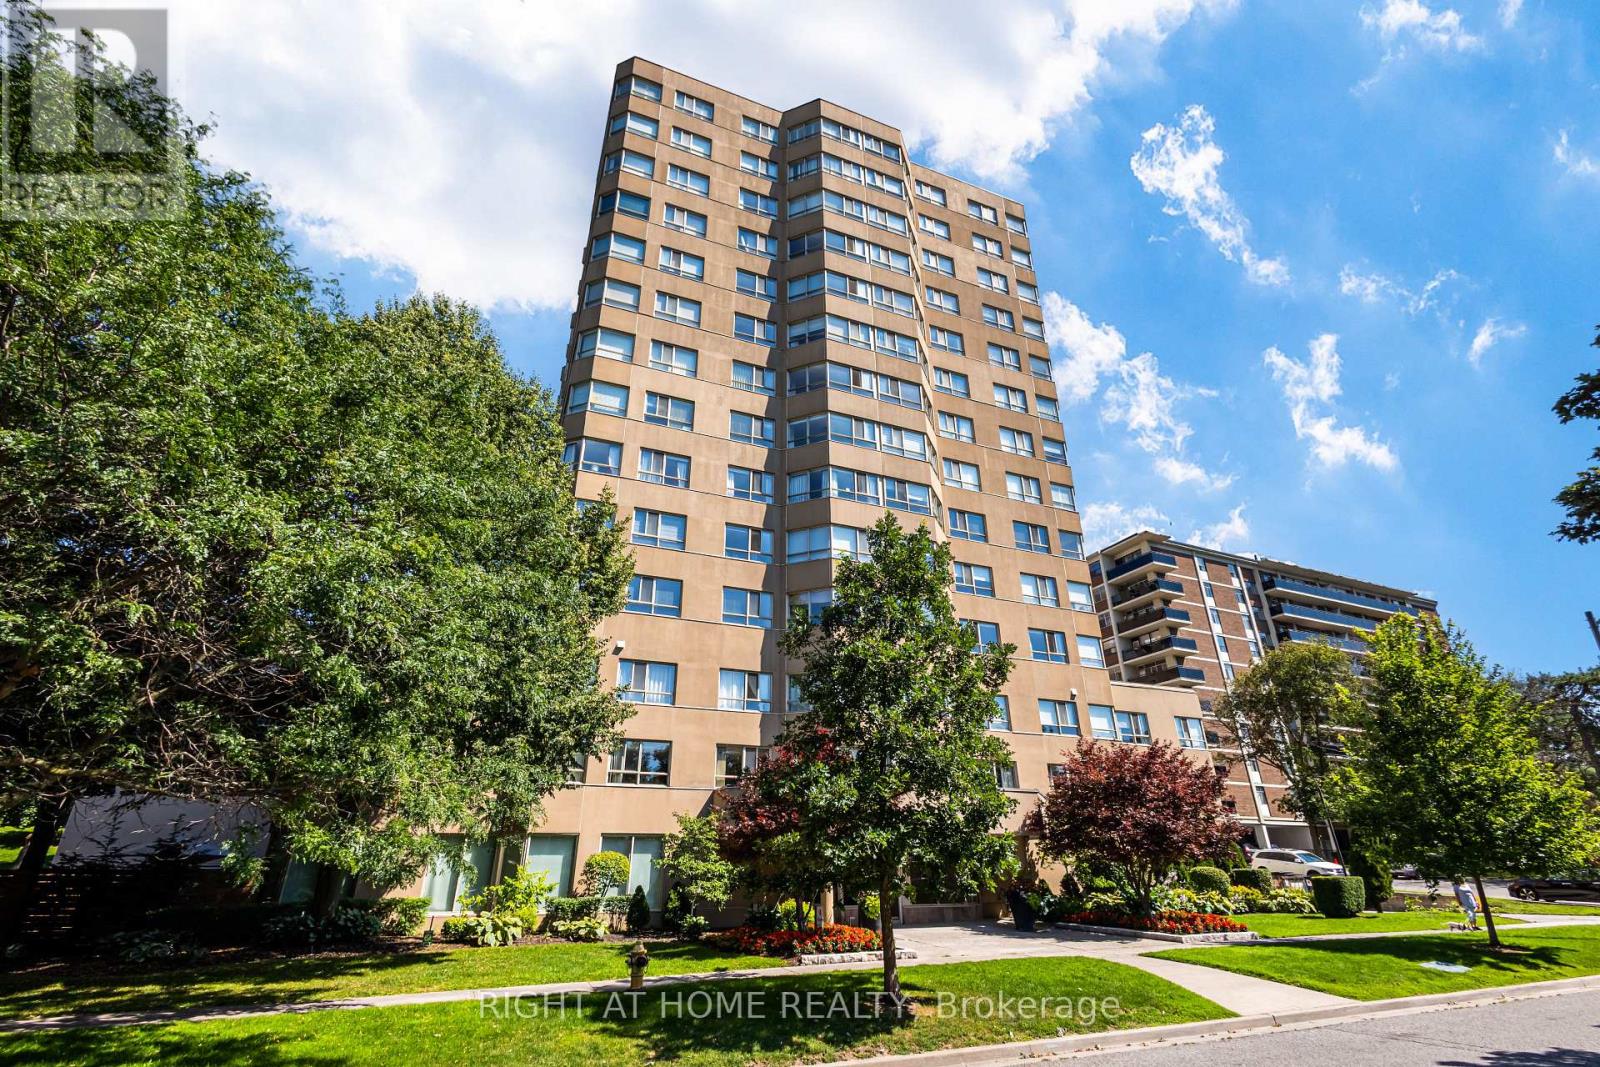 For Sale10 days24
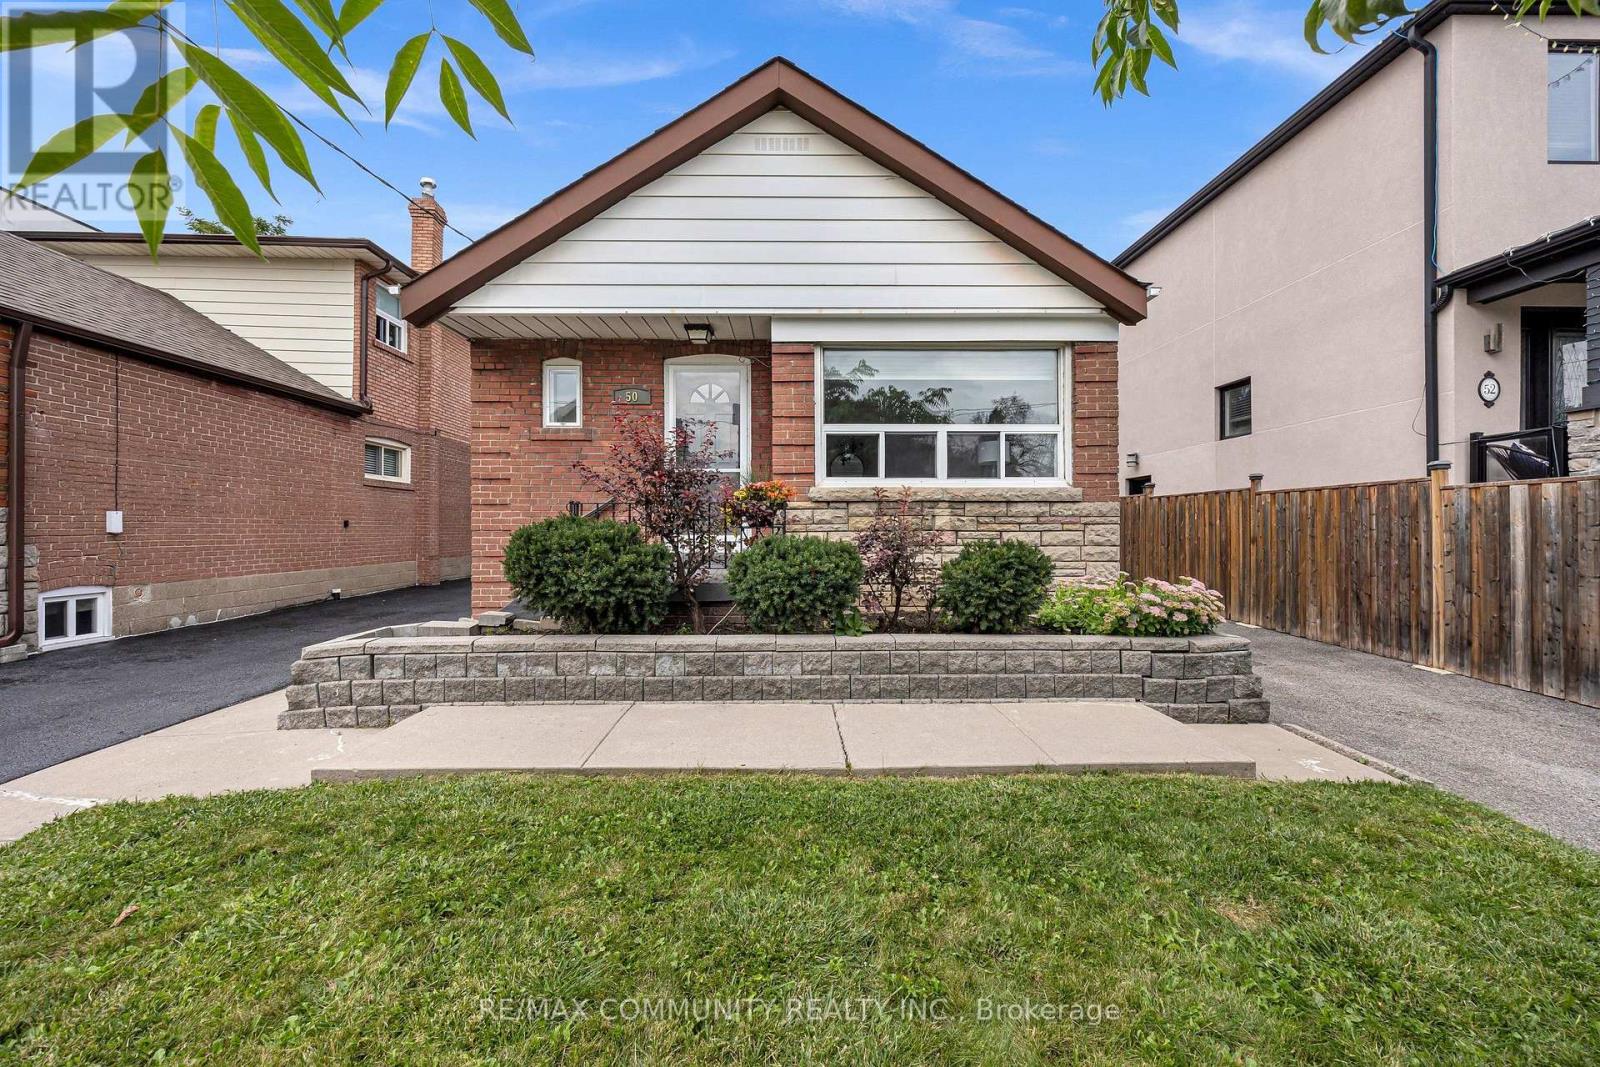
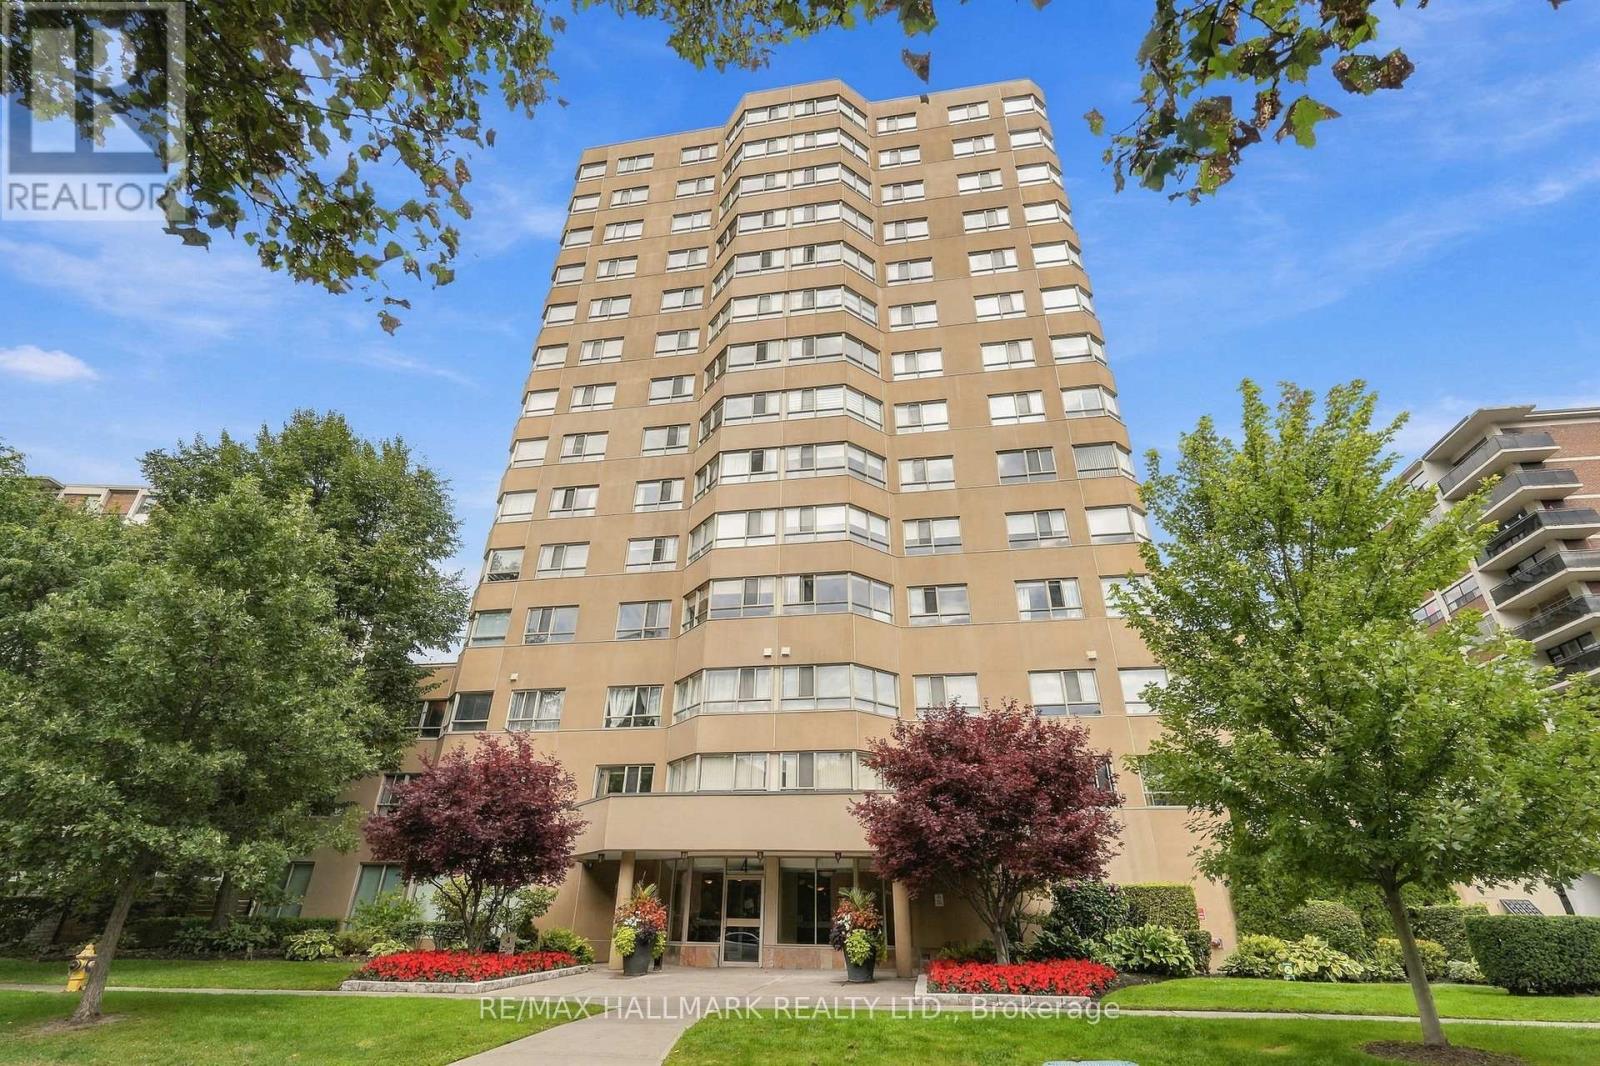 For Sale35 days37
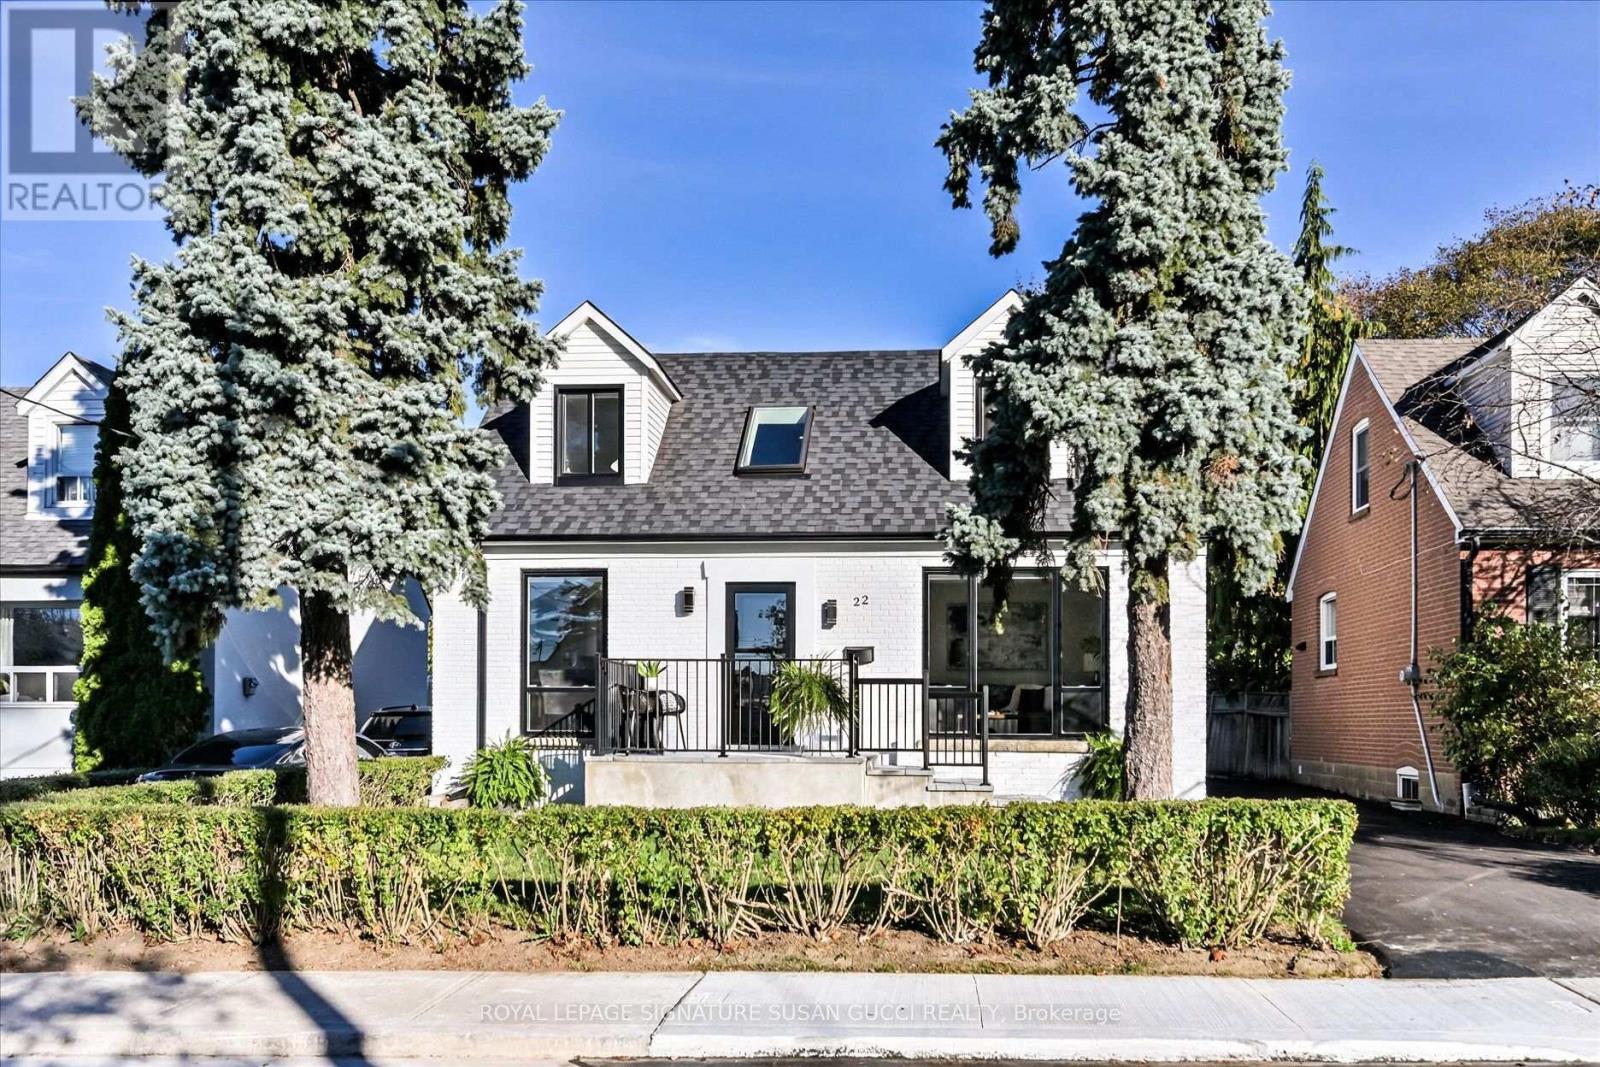
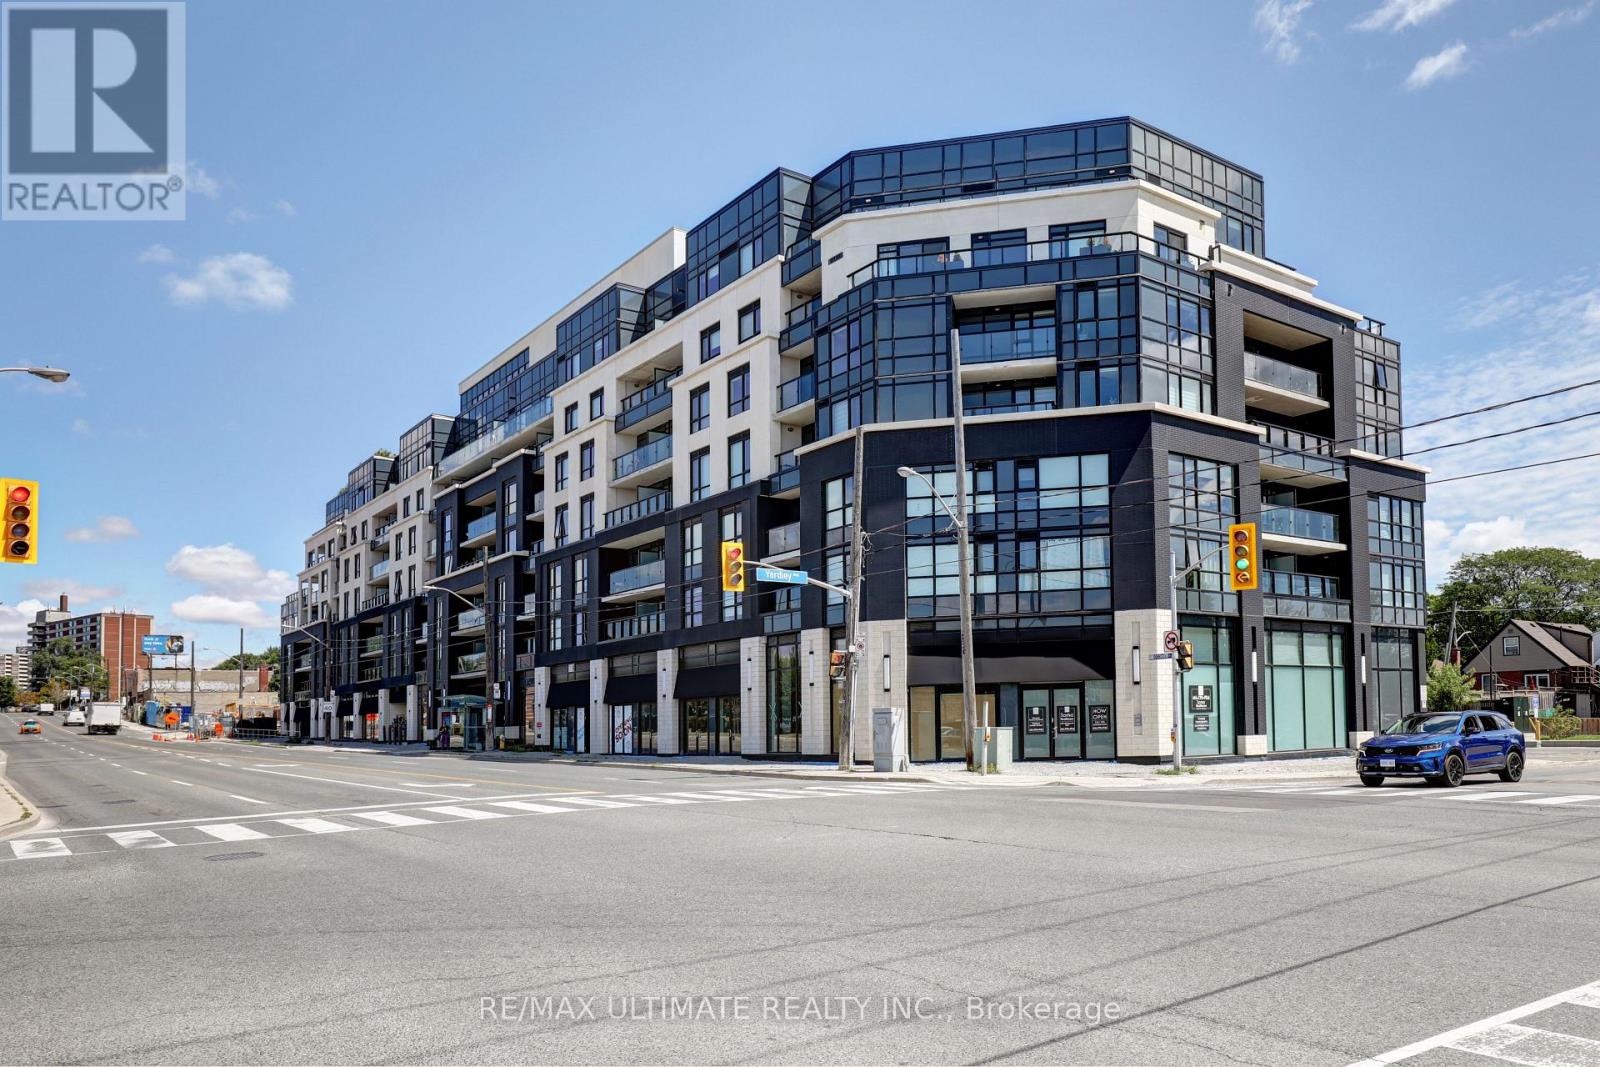 For Sale149 days23

The listing data above is provided under copyright by the Canadian Real Estate Association. While the information is considered reliable, its accuracy is not guaranteed by the Canadian Real Estate Association or getsetsold.ca. Neither getsetsold.ca nor its affiliates make any representations or warranties, express or implied, regarding the accuracy or completeness of the information presented here.